767 Faircliff Court
767 Faircliff Court
767 Faircliff Court
767 Faircliff Court
767 Faircliff Court
767 Faircliff Court
767 Faircliff Court
767 Faircliff Court
767 Faircliff Court
767 Faircliff Court
767 Faircliff Court
767 Faircliff Court
767 Faircliff Court
767 Faircliff Court
767 Faircliff Court
767 Faircliff Court
767 Faircliff Court
767 Faircliff Court
767 Faircliff Court
767 Faircliff Court
767 Faircliff Court
767 Faircliff Court
767 Faircliff Court
767 Faircliff Court
767 Faircliff Court
767 Faircliff Court
767 Faircliff Court
767 Faircliff Court
767 Faircliff Court
767 Faircliff Court
767 Faircliff Court
767 Faircliff Court
767 Faircliff Court
767 Faircliff Court
767 Faircliff Court
767 Faircliff Court
SEE ALL PHOTOS
767 Faircliff Court
767 Faircliff Court
767 Faircliff Court
767 Faircliff Court
767 Faircliff Court
767 Faircliff Court
767 Faircliff Court
767 Faircliff Court
767 Faircliff Court
767 Faircliff Court
767 Faircliff Court
767 Faircliff Court
767 Faircliff Court
767 Faircliff Court
767 Faircliff Court
767 Faircliff Court
767 Faircliff Court
767 Faircliff Court
767 Faircliff Court
767 Faircliff Court
767 Faircliff Court
767 Faircliff Court
767 Faircliff Court
767 Faircliff Court
767 Faircliff Court
767 Faircliff Court
767 Faircliff Court
767 Faircliff Court
767 Faircliff Court
767 Faircliff Court
767 Faircliff Court
767 Faircliff Court
767 Faircliff Court
767 Faircliff Court
767 Faircliff Court
767 Faircliff Court
Courtesy of Huntington & Ellis, A Real Est Rachael Tharp Listing Contact: (702) 860-7275 
For Sale

767 Faircliff Court

767 Faircliff Court, Henderson, NV 89052

$639,000
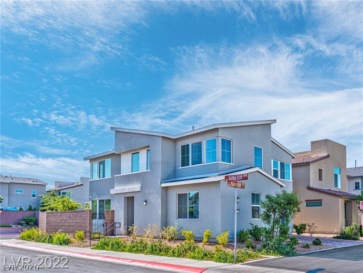
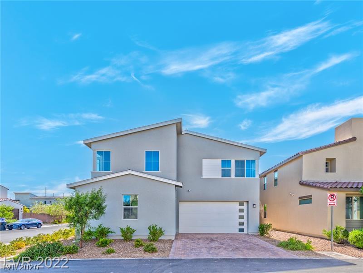
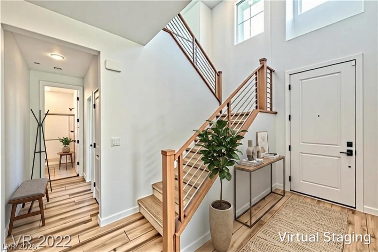
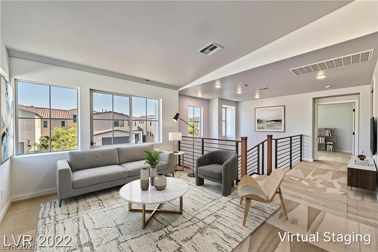
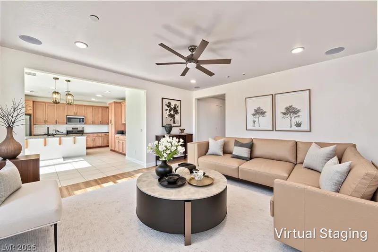
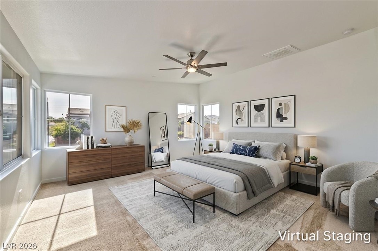
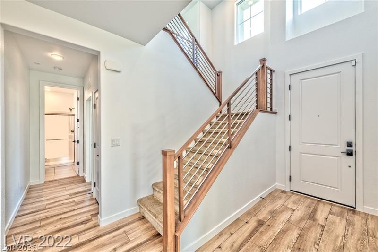
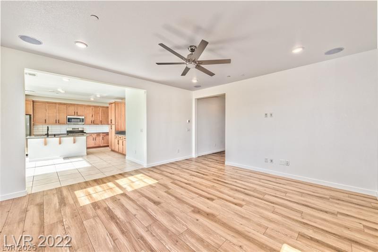
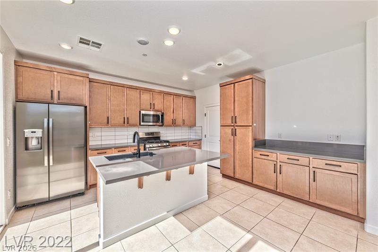
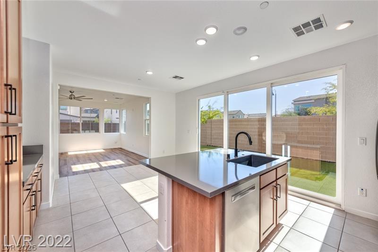
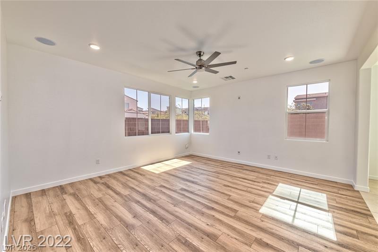
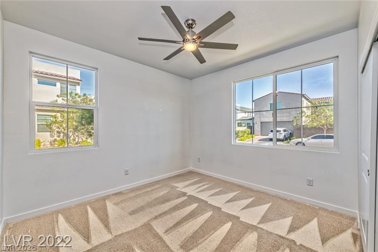
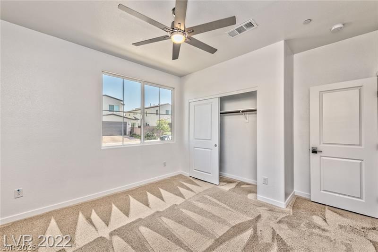
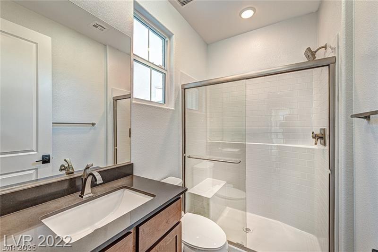
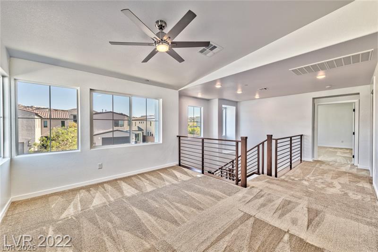
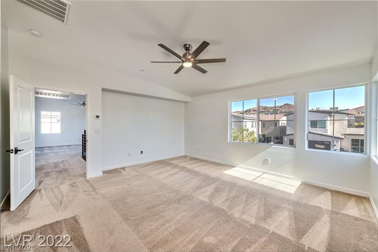
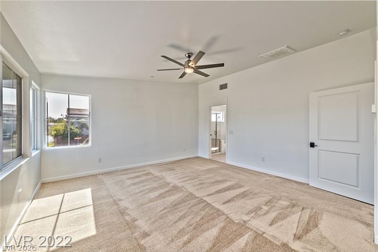
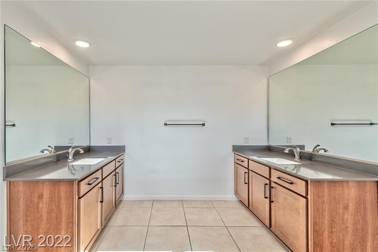
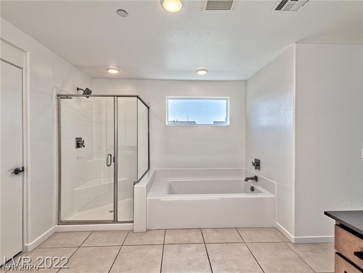
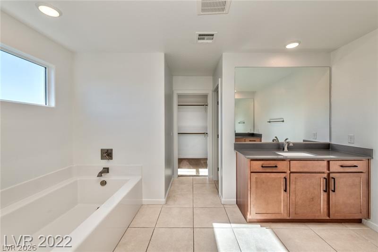
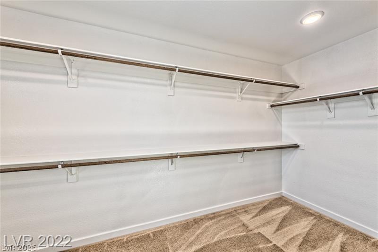
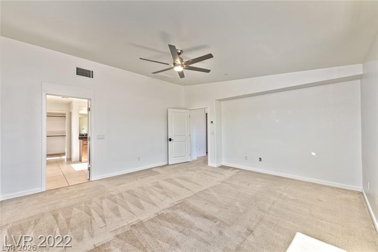
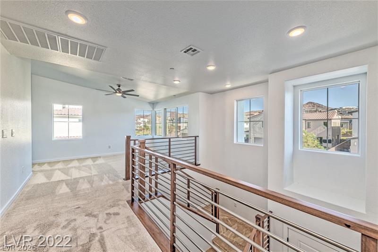
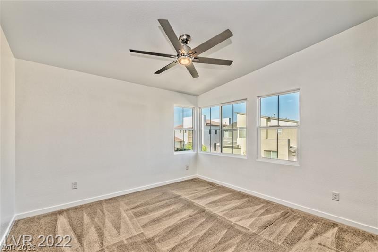
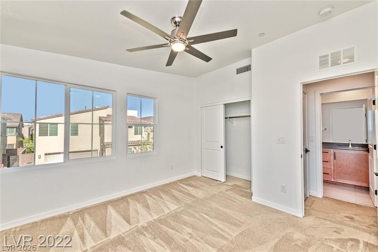
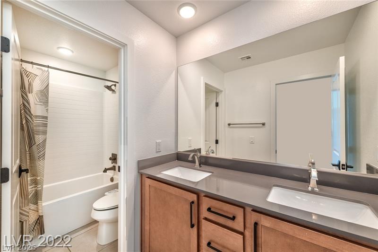
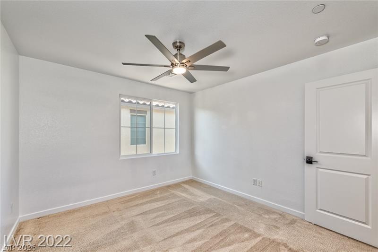
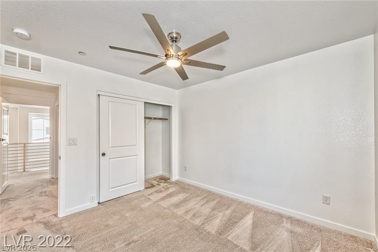
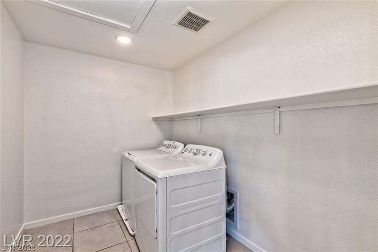
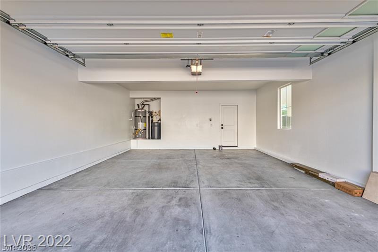
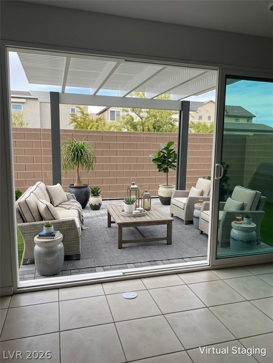
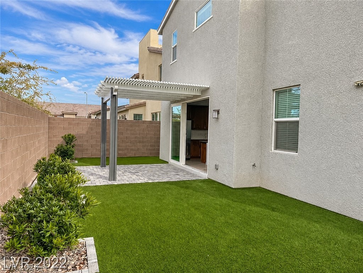
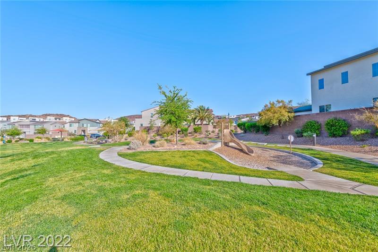
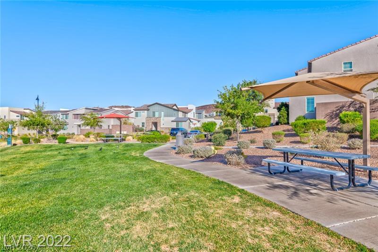
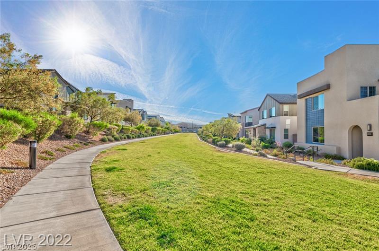
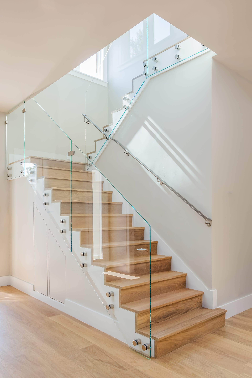
Beautifullu designed home located in the gated community of Pivot, conveniently located near Green Valley Ranch, The District, and the 215 Beltway. A vaulted entry creates an inviting first impression and opens to a bright, modern floor plan with generous living and dining spaces. The spacious kitchen features quartz countertops, stainless steel appliances, a large center island with breakfast seating, and abundant cabinetry and workspace. Wood-look plank and tile flooring flow throughout the main level, which also offers a functional first-floor bedroom and 3/4 bath, providing added flexibility for guests, a home office, or additional living space. Upstairs, an open stair railing leads to a spacious loft and conveniently located laundry room. The expansive primary suite features a large walk-in closet and a well-appointed bath with dual sinks, separate soaking tub, and glass-enclosed shower. Ceiling fans throughout add everyday comfort. Three-panel sliding glass doors open to a low-maintenance backyard featuring synthetic grass, pavers, and a covered patio. Situated on a corner lot with no immediate neighbors directly behind or to one side, the homesite offers a more open setting. An attached two-car garage completes the home.

4
beds

3
baths

2,374 Sq.Ft. LIVING AREA

3,920 Sq.Ft. lot

image

Schedule a Showing

We would love to show you our beautiful property. Please select your preferred date and time below. An agent will be in touch shortly to confirm your appointment.

Schedule a Showing

We would love to show you our beautiful property. Please select your preferred date and time below. An agent will be in touch shortly to confirm your appointment.

Thank you for your interest in 767 Faircliff Court, Henderson, NV 89052. We are reviewing your request and will be in touch shortly!
Rachael Tharp

Rachael Tharp

Features & Amenities

Interior

  • total bedrooms4
  • Total bathrooms3
  • full bathrooms2
  • three quarter bathroom1
  • Laundry room Electric Dryer Hookup, Laundry Room, Upper Level
  • Flooring Carpet, Tile
  • APPLIANCES Built-In Gas Oven, Dryer, Disposal, Gas Range, Microwave, Refrigerator, Washer
  • other interior Features Bathroomon Main Level, Bedroom on Main Level, None, Three Quarter Bathon Main Level

Area & Lot

  • Status For Sale
  • Living Area2,374 Sq.Ft.
  • Total Area2,374 Sq.Ft.
  • Lot Area3,920 Sq.Ft.
  • MLS® ID2812737
  • TypeResidential
  • YEAR BUILT2019
  • NeighborhoodGreen Valley South
  • Architecture StylesTwo Story
  • Elementary SchoolVanderburg, John C.,Vanderburg, John C.
  • Middle SchoolMiller Bob
  • High SchoolCoronado High

Exterior

  • STORIES2
  • Garage Space2.0
  • water SourcePublic
  • utilitiesUnderground Utilities
  • roofTile
  • lot featuresDesert Landscaping, Landscaped, Synthetic Grass, 1/4 Acre
  • parkingAttached, Garage, Inside Entrance, Private
  • HEAT TYPECentral, Gas
  • AIR CONDITIONINGCentral Air, Electric
  • sewerPublic Sewer
  • HOA AmenitiesGated
  • security FeaturesGated Community
  • other exterior FeaturesPatio, Private Yard

Financial

  • Sales Price$639,000
  • Real Estate Tax $5,947/yr
  • HOA $115/mo
View Virtual Tour

Mortgage Calculator

Estimate your monthly mortgage payment, including the principal and interest, property taxes, and HOA. Adjust the values to generate a more accurate rate.
All estimates are provided for informational purposes only. Actual amounts may vary.
$0,000 Your Payment 20 15 65
$0,000 Your Payment

Green Valley South

Explore
Image Form

Follow Me on Instagram