5000 Red Rock Street 149
SEE ALL PHOTOS
5000 Red Rock Street 149
Courtesy of Huntington & Ellis, A Real Est Rachael Tharp Listing Contact: (702) 860-7275 
For Sale

5000 Red Rock Street 149

5000 Red Rock Street 149, Las Vegas, NV 89118

$229,000
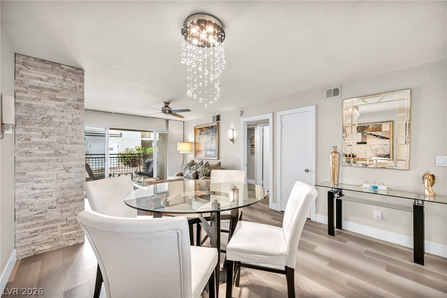
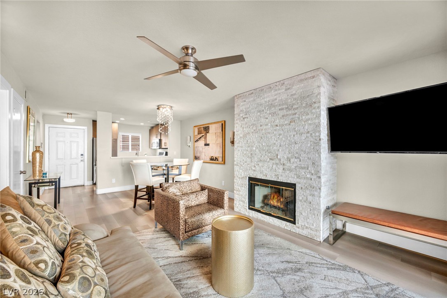
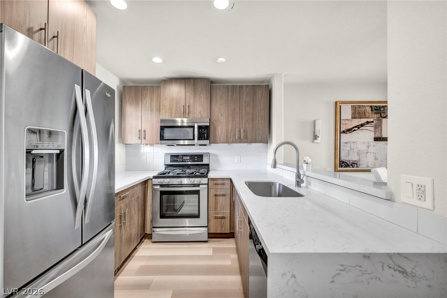
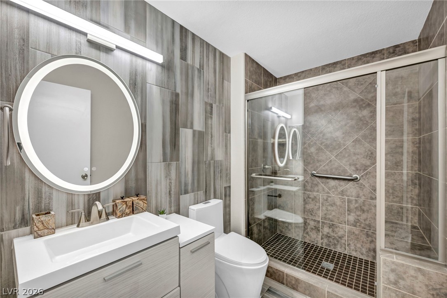
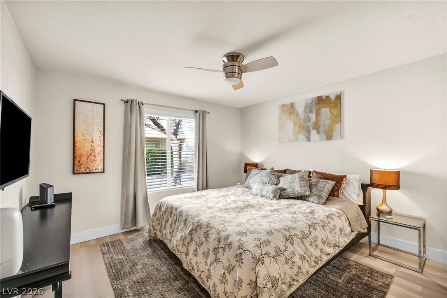
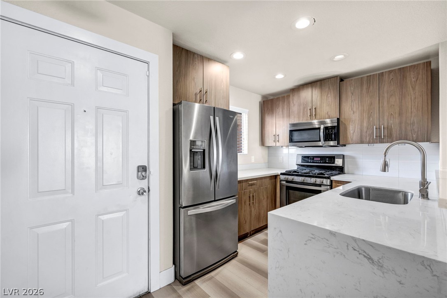
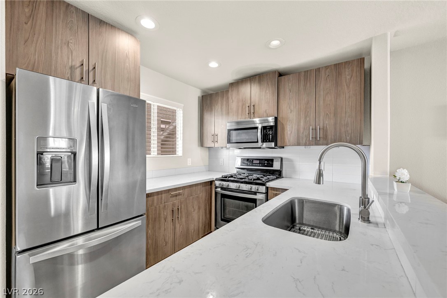
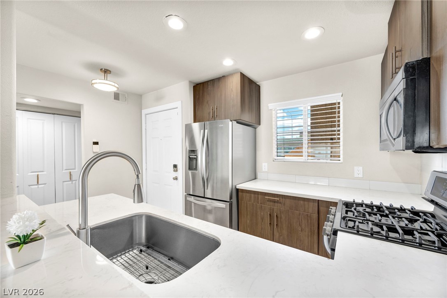
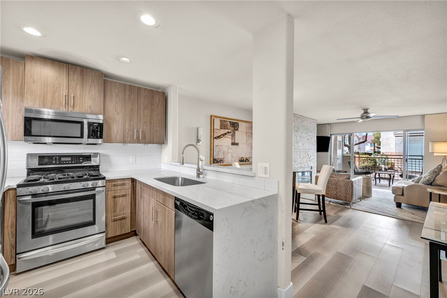
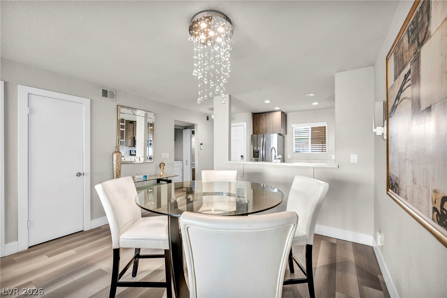
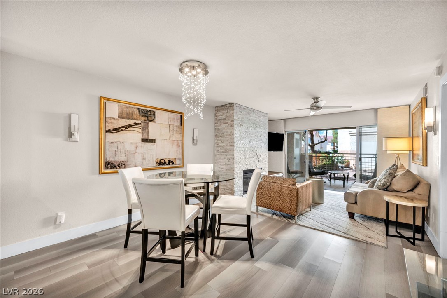
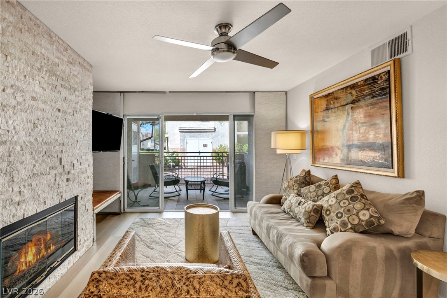
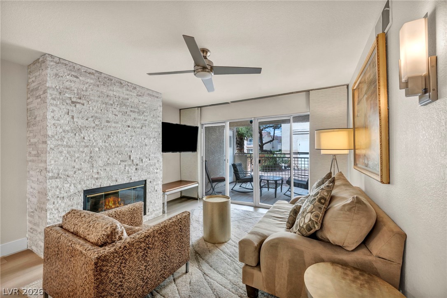
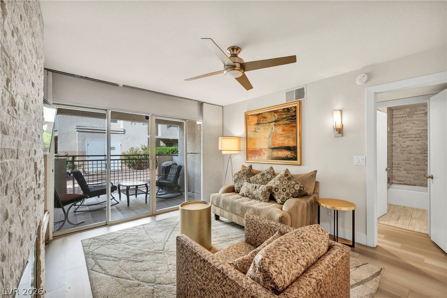
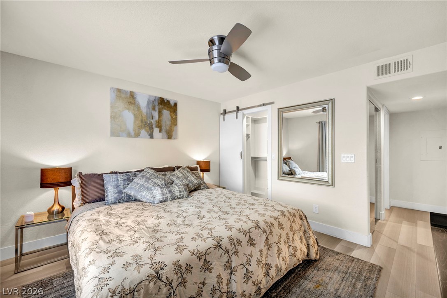
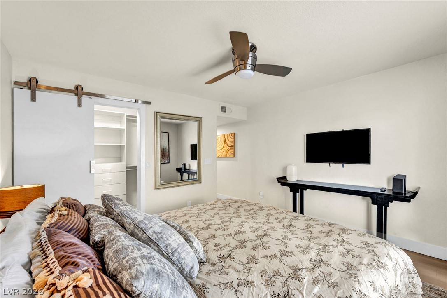
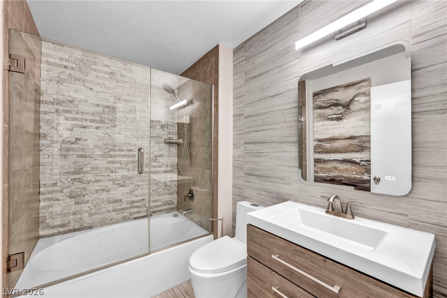
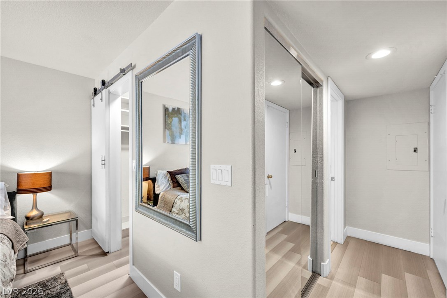
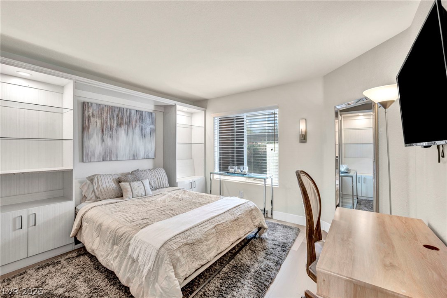
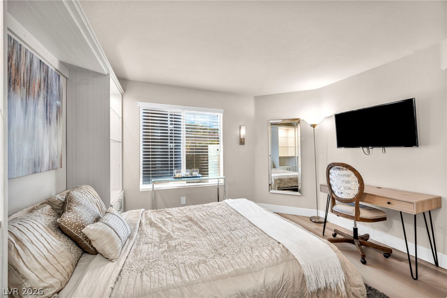
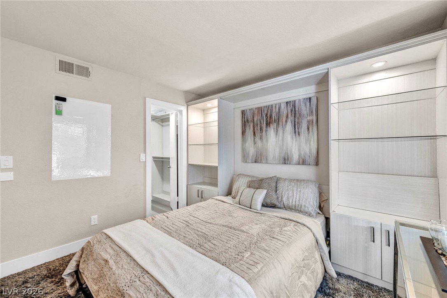
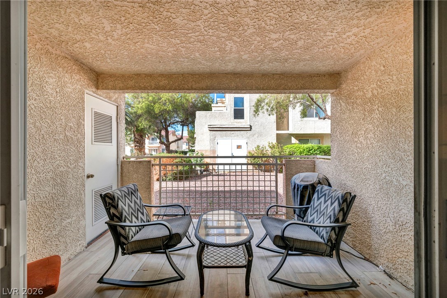
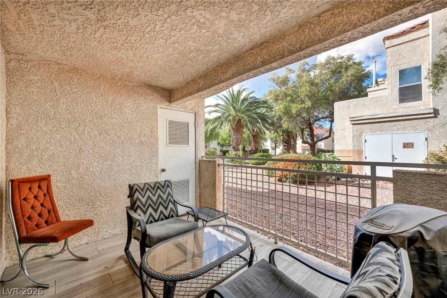
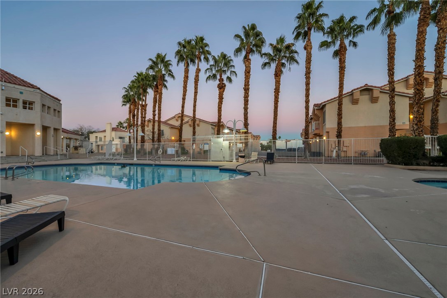
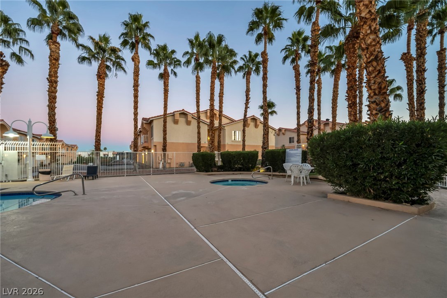
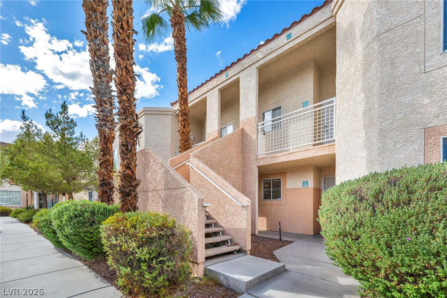
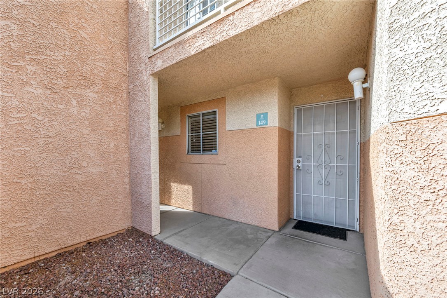
Stunningly remodeled and offered fully furnidzhed and turnkey, this first-floor 2-bedroom, 2-bath condo blends contemporary style with thoughtful functionality. The residence has been beautifully updated throughout, featuring luxury vinyl flooring, modern lighting and finishes, custom closets in both bedrooms, and a custom Queen-size Murphy bed in the guest room, allowing the space to easily transition into a home office when needed. The updated kitchen features sleek cabinetry, quartz countertops, stainless steel appliances, and a convection oven, opening into a stylish living and dining area anchored by a striking quartz ledger-stone fireplace. Both bathrooms have been thoughtfully remodeled with contemporary tilework, updated vanities and fixtures, including a beautifully finished walk-in shower in the primary bath. A private patio extends the living space outdoors and provides a relaxing retreat. Residents enjoy a gated community with a clubhouse, pool, and lush natural-grass landscaping. Conveniently located near the Las Vegas Strip, Allegiant Stadium, Durango Casino & Resort, and Summerlin, the property offers easy access to some of the city's best dining, shopping, entertainment, and recreation.

2
beds

2
baths

989 Sq.Ft. LIVING AREA

5,823 Sq.Ft. lot

image

Schedule a Showing

We would love to show you our beautiful property. Please select your preferred date and time below. An agent will be in touch shortly to confirm your appointment.

Schedule a Showing

We would love to show you our beautiful property. Please select your preferred date and time below. An agent will be in touch shortly to confirm your appointment.

Thank you for your interest in 5000 Red Rock Street 149, Las Vegas, NV 89118. We are reviewing your request and will be in touch shortly!
Rachael Tharp

Rachael Tharp

Features & Amenities

Interior

  • total bedrooms2
  • Total bathrooms2
  • full bathrooms2
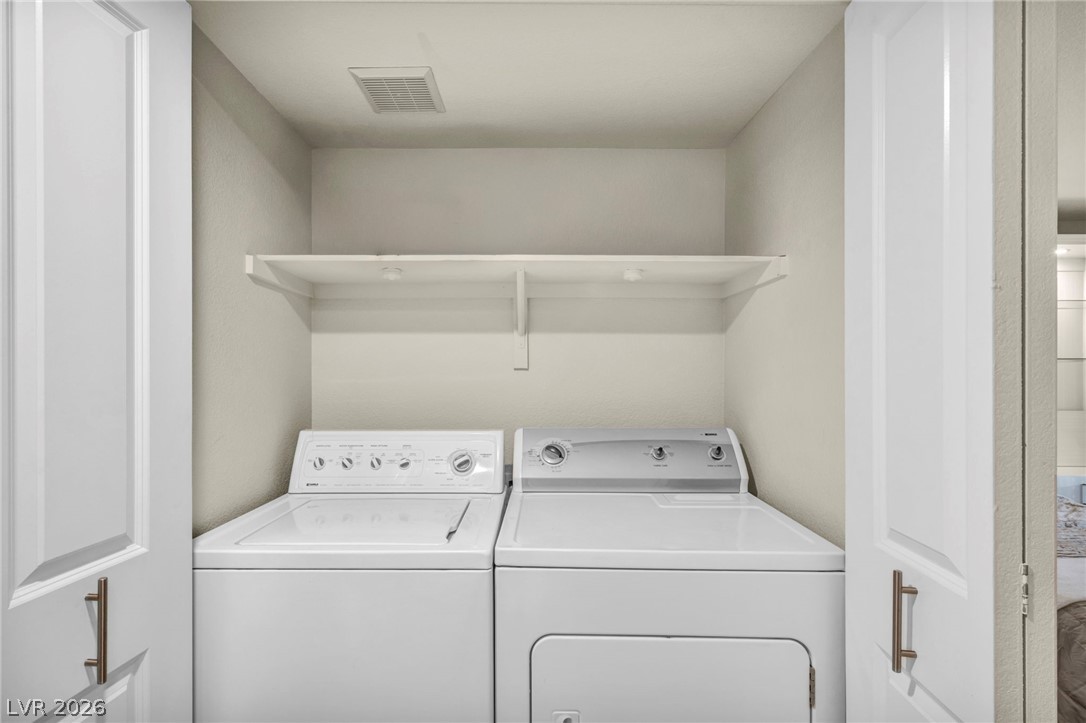
  • Laundry room Gas Dryer Hookup, Laundry Closet, Main Level
  • Flooring Luxury Vinyl Plank
  • Fireplace Gas, Living Room
  • APPLIANCES Built-In Gas Oven, Dryer, Dishwasher, Gas Cooktop, Disposal, Microwave, Refrigerator, Washer
  • other interior Features Bathroom on Main Level, Bedroom on Main Level, Ceiling Fan(s), Primary Downstairs, Window Treatments

Area & Lot

  • Status For Sale
  • Living Area989 Sq.Ft.
  • Total Area989 Sq.Ft.
  • Lot Area5,823 Sq.Ft.
  • MLS® ID2819863
  • TypeCondo
  • YEAR BUILT1993
  • NeighborhoodSpring Valley
  • Architecture StylesTwo Story
  • Elementary SchoolJydstrup, Helen M.,Jydstrup, Helen M.
  • Middle SchoolSawyer Grant
  • High SchoolDurango

Exterior

  • STORIES2
  • water SourcePublic
  • utilitiesUnderground Utilities
  • PoolCommunity
  • roofTile
  • lot features1/4 Acre
  • parkingAssigned, Covered, Detached Carport, One Space, Guest
  • HEAT TYPECentral, Gas
  • AIR CONDITIONINGCentral Air, Electric
  • sewerPublic Sewer
  • HOA AmenitiesClubhouse, Fitness Center, Gated, Pool, Spa/Hot Tub
  • security FeaturesGated Community
  • other exterior FeaturesPatio

Financial

  • Sales Price$229,000
  • Real Estate Tax $939/yr
  • HOA $341/mo
View Virtual Tour

Mortgage Calculator

Estimate your monthly mortgage payment, including the principal and interest, property taxes, and HOA. Adjust the values to generate a more accurate rate.
All estimates are provided for informational purposes only. Actual amounts may vary.
$0,000 Your Payment 20 15 65
$0,000 Your Payment

Spring Valley

Explore
Image Form

Follow Me on Instagram