1234 Campbell Drive
Courtesy of IS Luxury Denise E. Reichartz Listing Contact: (702) 596-8988 
Sold

1234 Campbell Drive

1234 Campbell Drive, Las Vegas, NV 89102

$1,100,000
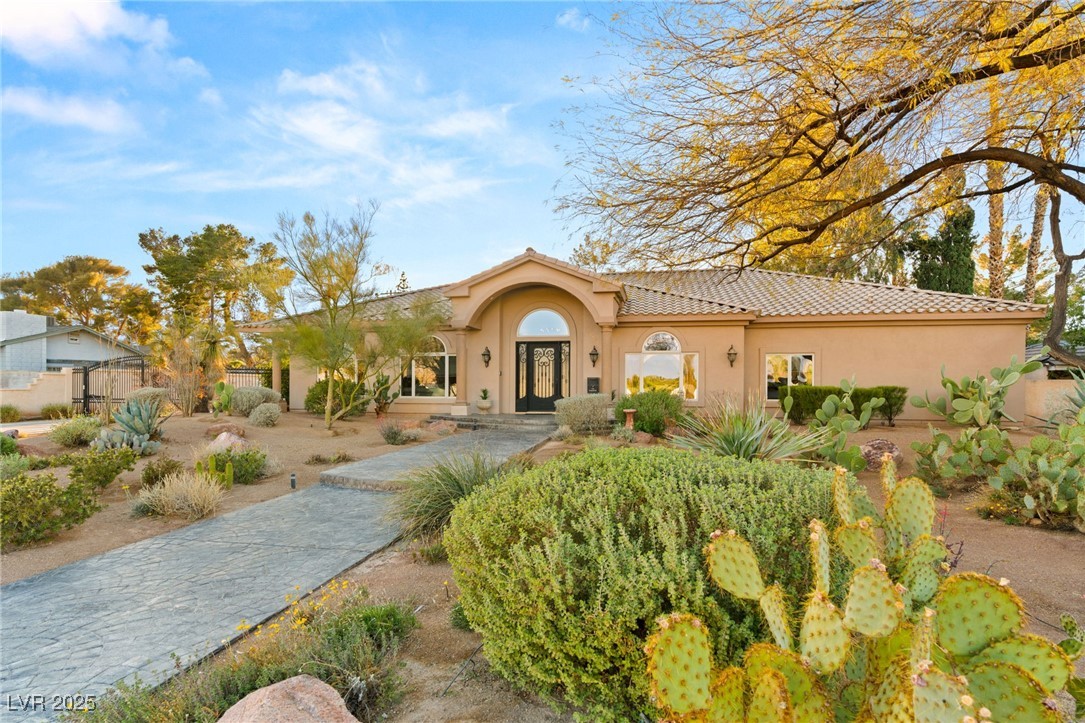
A rare desert sanctuary in historic McNeil Estates, this custom single-story home blends timeless Southwestern charm with modern luxury. Designed and built by its original owners, it offers 4,276 sq. ft. of warm, inviting living space on a sprawling 1/2-acre lot. An open-concept floor plan embraces natural light, with high ceilings, 8-ft doors, and earth-toned finishes. The chef's kitchen boasts a leathered quartzite island, Wolf & Sub-Zero appliances, custom cabinetry, and a butler's pantry. The primary suite features a spa-like bath with a soaking tub beneath an operable skylight. A dedicated office with built-ins and a 1,000-bottle wine room add functionality and flair. Outside, a serene spa with a waterfall, paver patios, and lush landscaping create a peaceful retreat. A three-car garage and meticulous craftsmanship complete this exceptional home. A rare gem in McNeil Estates--don't miss this opportunity to own a piece of Las Vegas history!

3
beds

4
baths

4,276 Sq.Ft. LIVING AREA

0.46 Acres lot

Rachael Tharp

Rachael Tharp

Features & Amenities

Interior

  • total bedrooms3
  • Total bathrooms4
  • full bathrooms2
  • three quarter bathroom1
  • half bathroom1
  • Laundry room Gas Dryer Hookup, Main Level, Laundry Room
  • Flooring Hardwood, Marble, Porcelain Tile, Tile
  • Fireplace Gas, Great Room, Primary Bedroom, Multi-Sided
  • APPLIANCES Built-In Electric Oven, Double Oven, Dishwasher, Gas Cooktop, Disposal, Microwave, Refrigerator
  • other interior Features Bedroom on Main Level, Ceiling Fan(s), Primary Downstairs, Skylights, Window Treatments

Area & Lot

  • Status Sold
  • Date Sold January 15, 2026
  • Living Area4,276 Sq.Ft.
  • Total Area4,276 Sq.Ft.
  • Lot Area0.46 Acres
  • MLS® ID2740325
  • TypeResidential
  • YEAR BUILT1994
  • NeighborhoodLas Vegas
  • Architecture StylesOne Story, Custom
  • View DescriptionNone
  • Elementary SchoolWasden, Howard,Wasden, Howard
  • Middle SchoolHyde Park
  • High SchoolClark Ed. W.

Exterior

  • STORIES1
  • Garage Space3.0
  • water SourcePublic
  • utilitiesUnderground Utilities
  • roofTile
  • lot features1/4 to 1 Acre Lot, Drip Irrigation/Bubblers, Desert Landscaping, Fruit Trees, Landscaped, Synthetic Grass
  • parkingDetached, Finished Garage, Garage, Private, RV Gated, RV Access/Parking, Storage
  • HEAT TYPECentral, Gas, Multiple Heating Units
  • AIR CONDITIONINGCentral Air, Electric, 2 Units
  • sewerPublic Sewer
  • HOA AmenitiesNone
  • security FeaturesSecurity System Owned
  • other exterior FeaturesBuilt-in Barbecue, Barbecue, Patio, Private Yard, Sprinkler/Irrigation

Financial

  • Sales Price$1,100,000
  • Real Estate Tax $6,748/yr
View Virtual Tour

Las Vegas

Explore
Image Form

Follow Me on Instagram